





Little Thunder Retreat at Big Sky | Ski Chalet
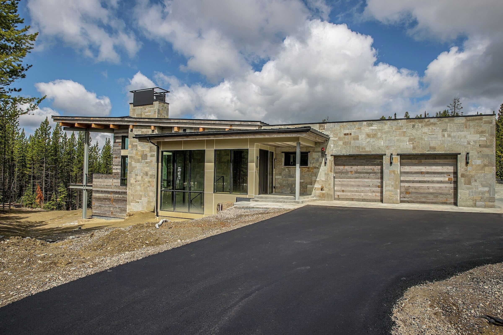
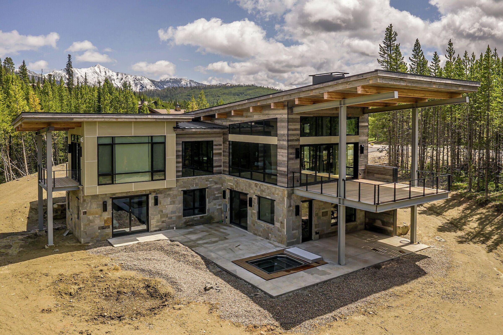
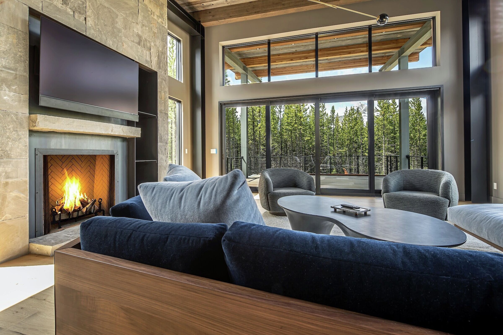
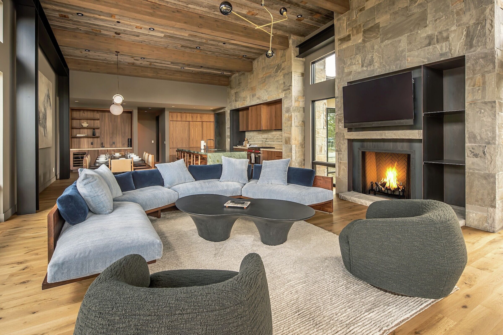
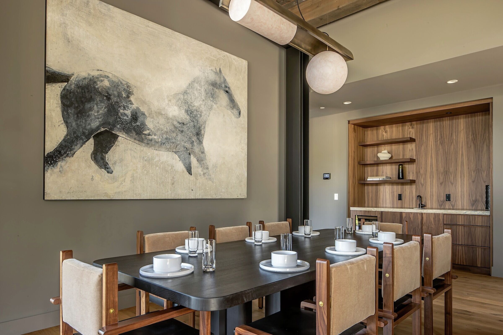
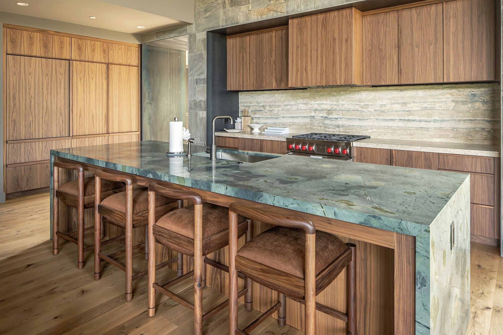
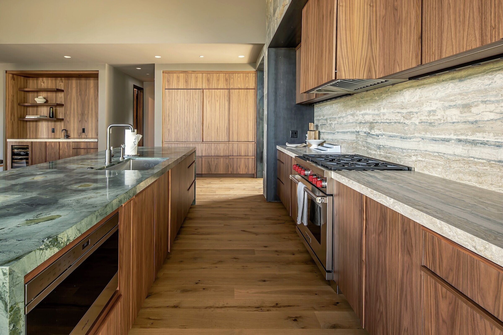
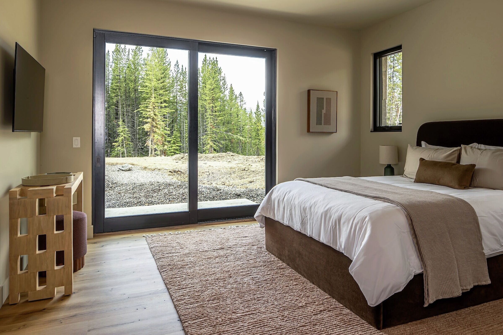
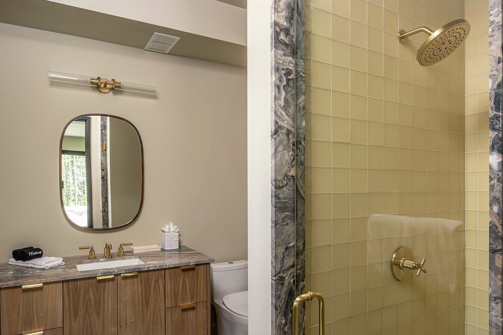
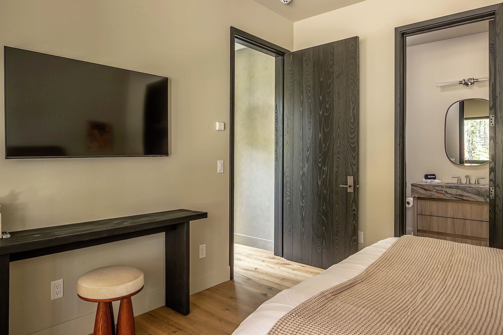
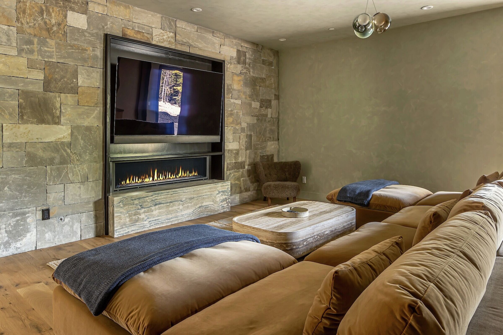
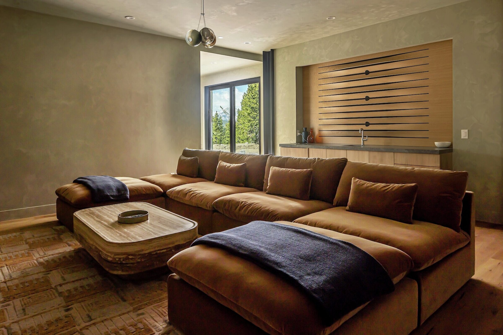
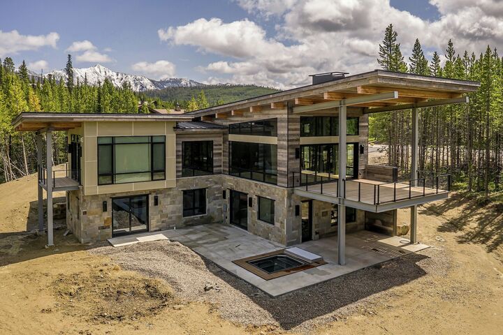
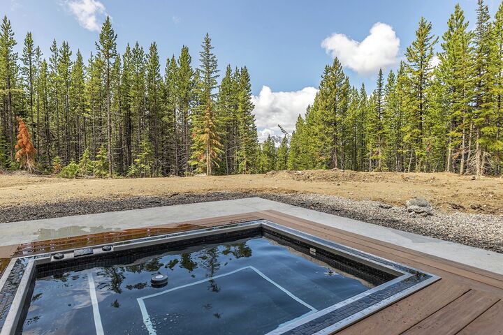
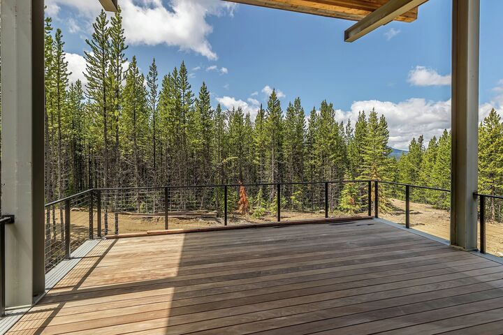
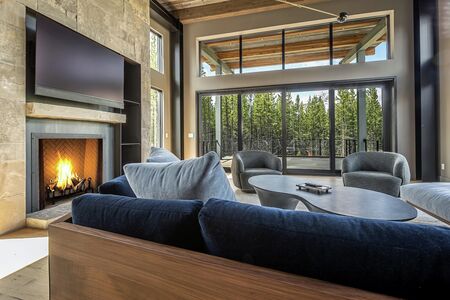
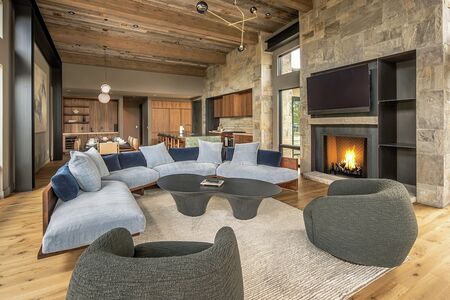
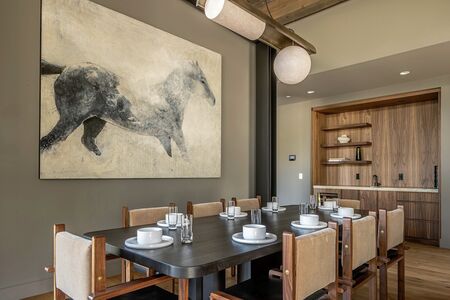
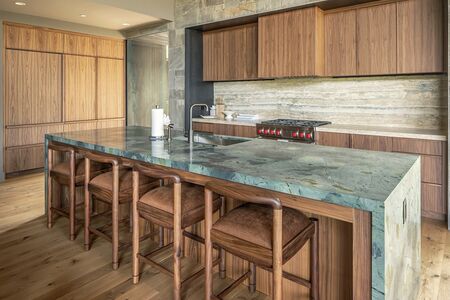
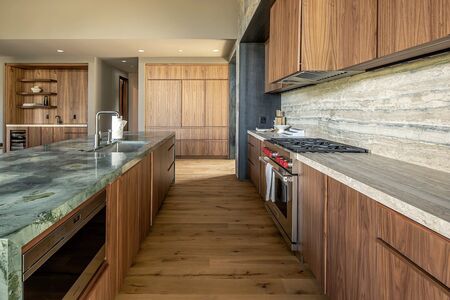
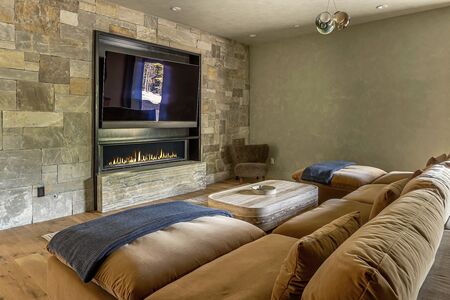
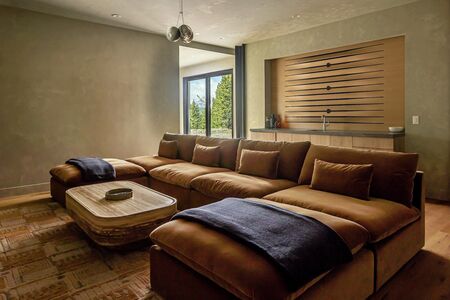
Architectural Digest magazine featured an award-winning architect and interior designer who thoughtfully conceived this remarkable home. Every detail—from the striking architecture to the custom furnishings and sophisticated interiors—reflects a masterful blend of contemporary mountain elegance and modern comfort. Floor-to-ceiling windows bathe the open-concept great room in natural light, accentuating the rich natural textures and warm blue and gray tones. The main living area offers an elevated gathering space, with a dramatic wood-burning fireplace, a custom-made sectional, cozy armchairs, and a TV—perfect for movie nights or streaming the big game. A state-of-the-art Crestron system allows seamless control of the audio/visual setup, lighting, and climate throughout the property. The gourmet chef’s kitchen is equally stunning and functional, featuring a 6-burner Wolf range, a Sub-Zero refrigerator, and an oversized emerald marble island. The adjacent dining table seats 12 and is perfectly positioned to take in dramatic sunsets, with a nearby wet bar for entertaining.
With convenient on-site parking and proximity to Big Sky Town Center, Beehive Basin, Ousel Falls, and Yellowstone National Park, Little Thunder Retreat combines world-class design with luxury amenities.
Property Amenities
Ski Access
Parking
Extras
Transportation Requirement
Address
12 Little Thunder Rd, Mountain Village
Big Sky, Montana, USA
Rooms

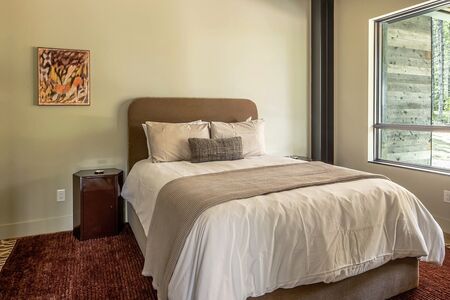
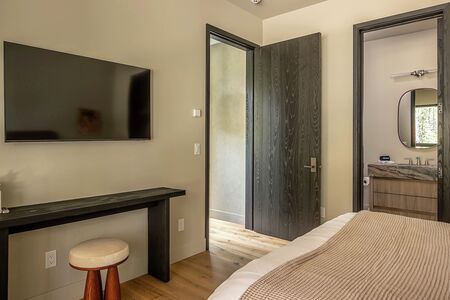
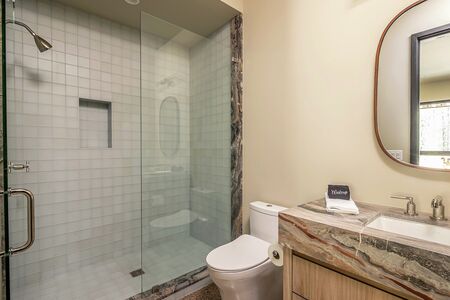
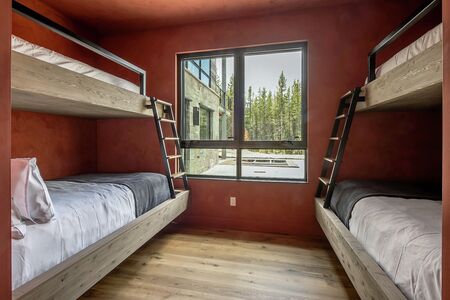

4 Bdrm 4 Bath HT
Stay Connected: Free WiFi
Entertainment: Cable TV, 4 Flat Screen TVs, Streaming Device
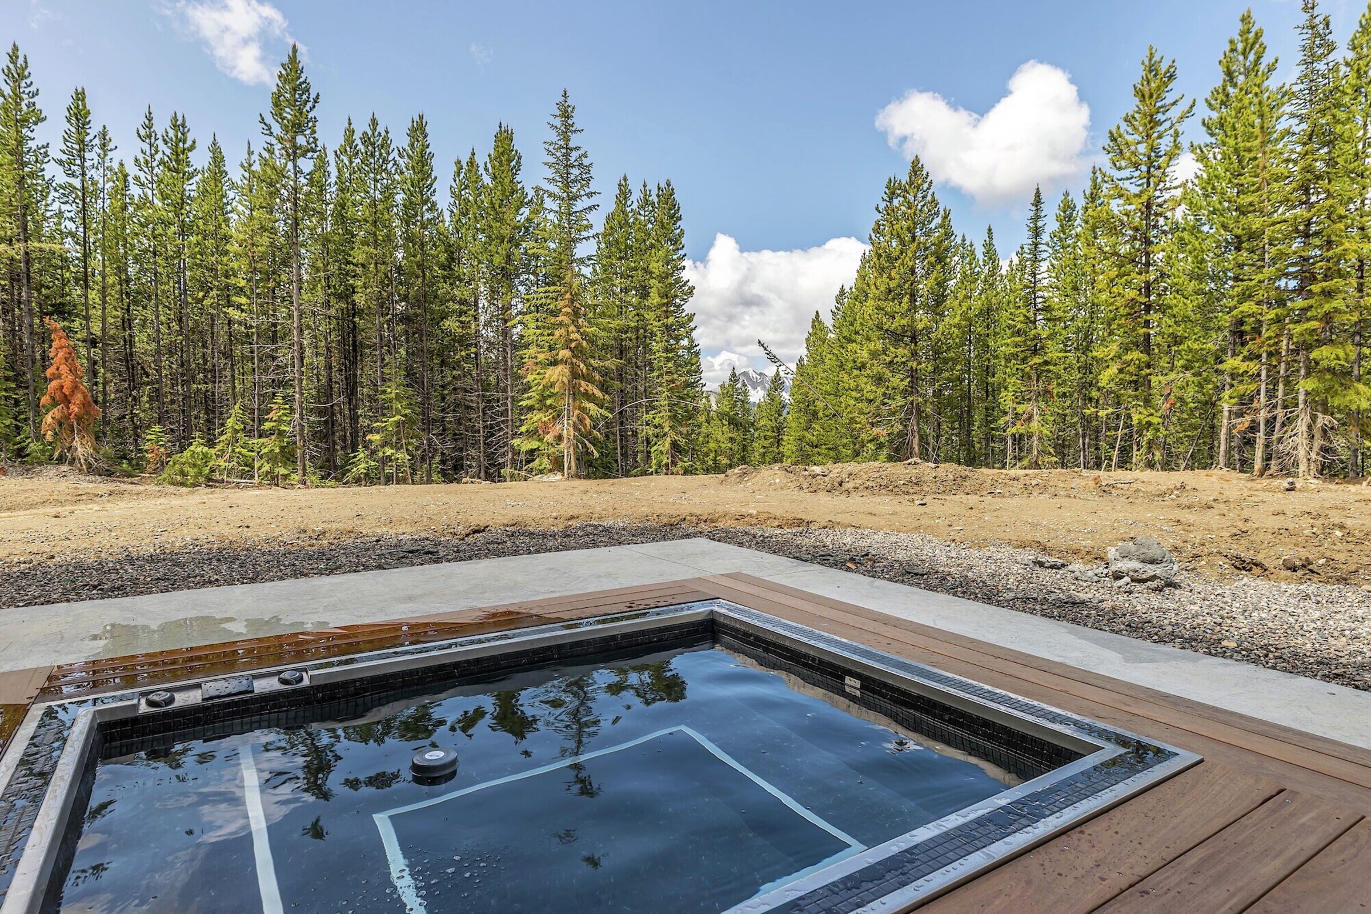
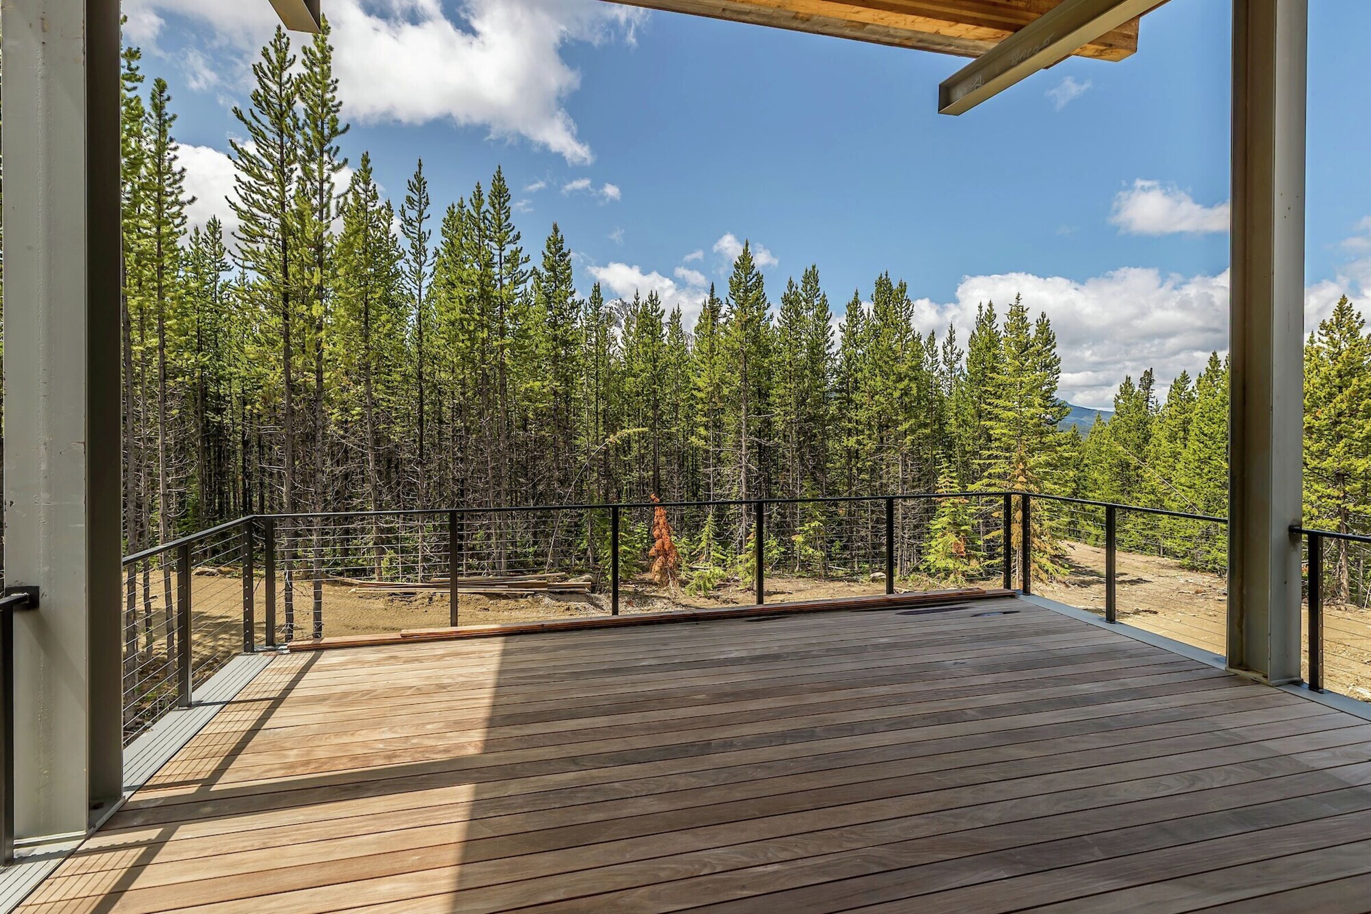
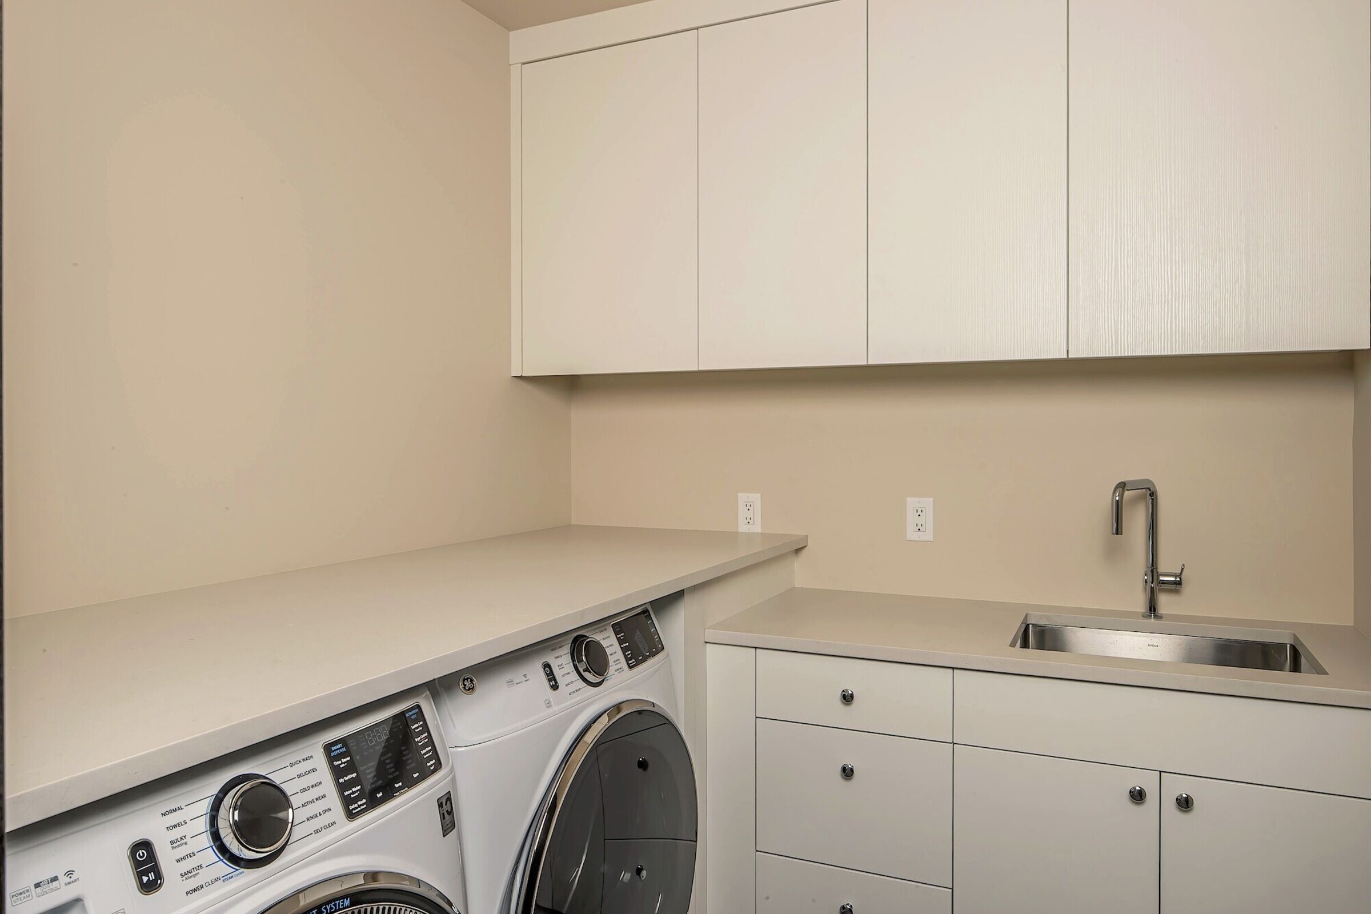
Extras: Balcony, Desk, Iron & Ironing Board, Patio, Washer & Dryer, Wet Bar, Wine Fridge
Kitchen: Coffee Maker, Dishwasher, Full Kitchen, Microwave
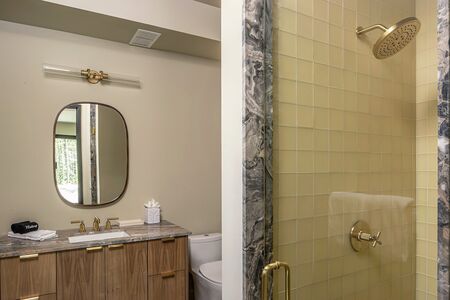
Bathroom: 2 3/4 Bathrooms, 2 Full Bathrooms, Hair Dryer, Shower
Comfort: Gas Fireplace, Wood Fireplace
Average Rating
Thank you for your submission.
 Scroll to Zoom